

Inscription par: PropTX - IDX / Listed By: Megan Ethier, Coldwell Banker Escarpment Realty
144 Parkedge Street Guelph/Eramosa, ON N0B 2K0
En vigueur
790 050 $ (USD)
HORAIRES DES PORTES OUVERTES
-
OUVERTESSam, Août 292:00 pm - 4:00 pm
-
OUVERTESDim, Août 302:00 pm - 4:00 pm

Description
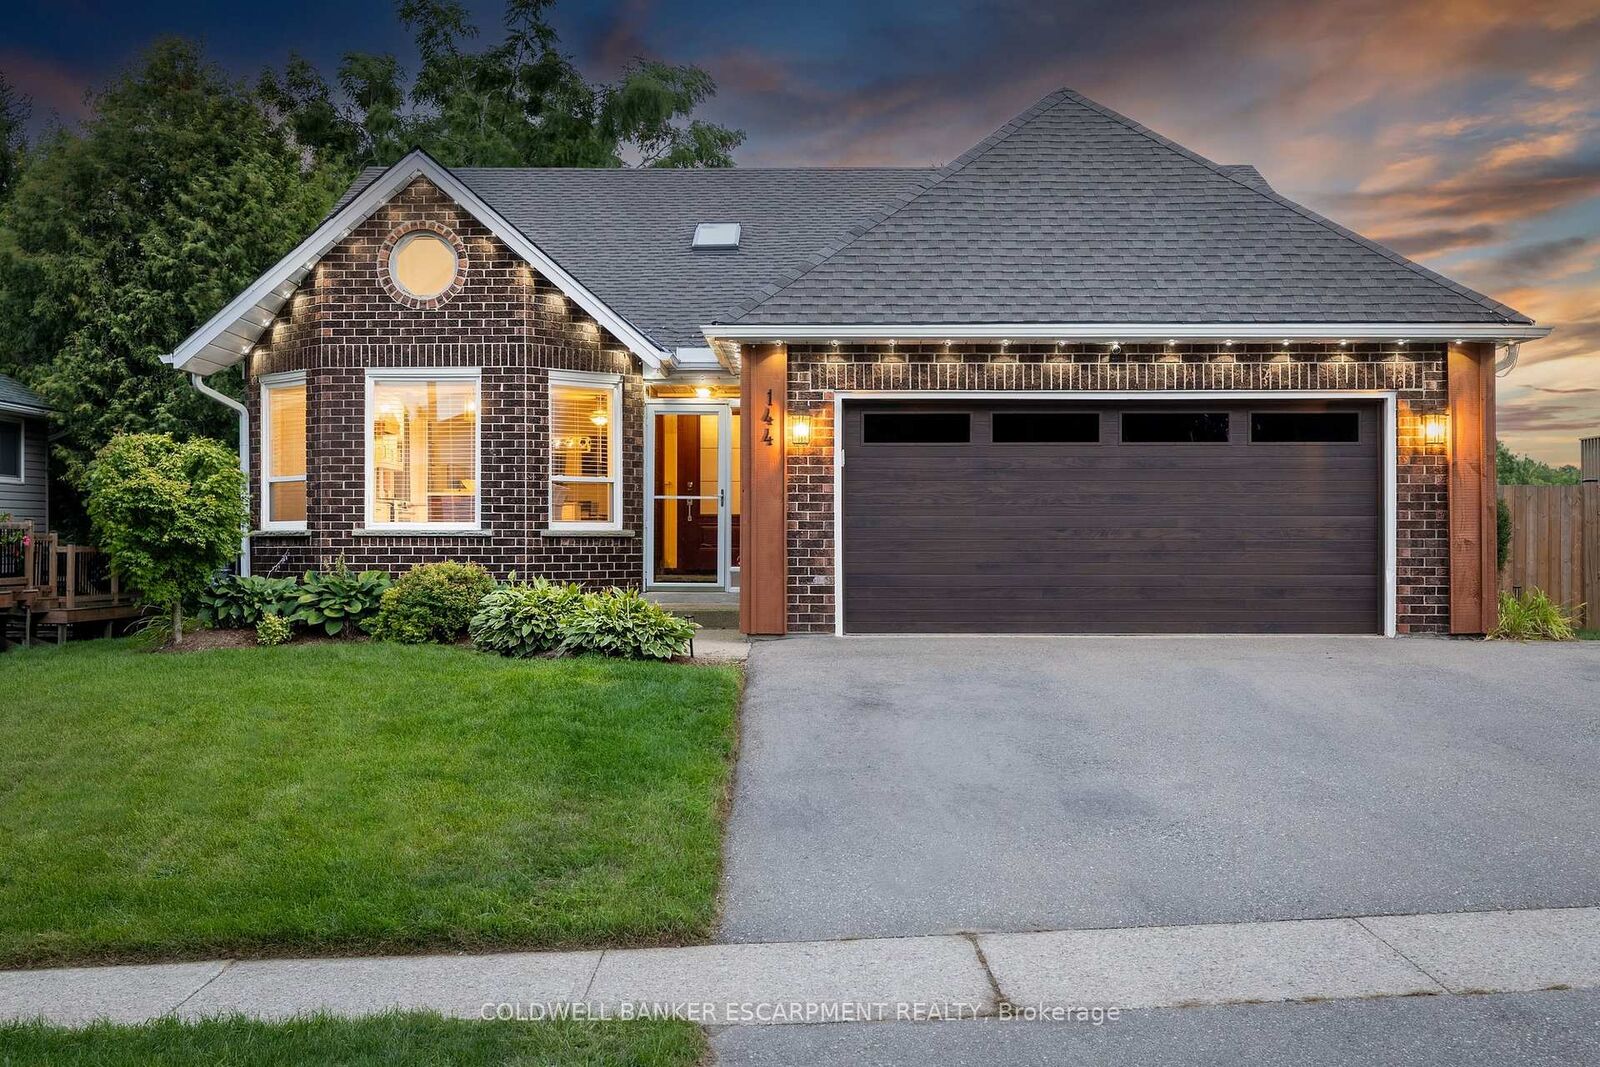
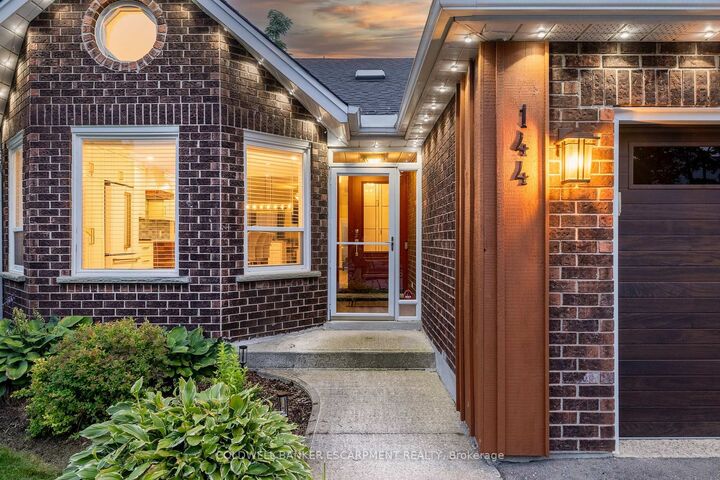
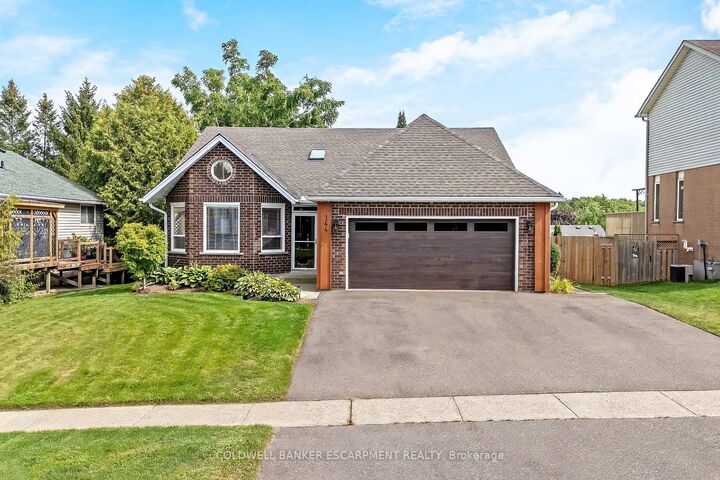
Welcome to 144 Parkedge St, a beautiful updated true bungalow nestled in a mature, established Rockwood neighbourhood where tree-lined streets and a welcoming community set the stage for comfortable family living. The widened driveway provides plenty of parking for multiple vehicles. Inside you will find a newly renovated custom kitchen opening into the dining and family room, a large primary bedroom with ensuite bathroom, and two additional bedrooms. This spacious home offers the versatility today's buyers are looking for, including a walk-out basement with a full in-law suite-ideal for extended family, guests, older children, or added living flexibility. The walk-out design provides excellent natural light and easy access to the yard, while the self-contained in-law suite offers a private and functional space with plenty of possibilities. Outside, the widened driveway provides ample parking for multiple vehicles, making life easier for larger families and those who need extra parking for guests, recreational vehicles or additional cars. Tons of updates: Furnace & AC 2023, Roof/ Skylight / Eavestrough 2023, Kitchen and New Appliances 2022, Water softener 2024.
MLS®:
X13714594
X13714594
Les impôts
$6,197(2026)
$6,197(2026)
Catégorie
Single-Family Home
Single-Family Home
Style
Bungalow
Bungalow
Ville
Wellington County
Wellington County
Communauté
Rockwood
Rockwood
Listed By
Megan Ethier, Coldwell Banker Escarpment Realty
Source
PropTX - IDX
Dernière vérification Août 29 2026 à 10:41 AM GMT+0000
PropTX - IDX
Dernière vérification Août 29 2026 à 10:41 AM GMT+0000
Détails sur les salles de bains
Caractéristiques Intérieures
- In-Law Suite
- Primary Bedroom - Main Floor
Caractéristiques de la propriété
- Foundation: Concrete
Chauffage et refroidissement
- Forced Air
- Central Air
Informations sur les sous-sols
- Finished
- Apartment
- Separate Entrance
- Finished With Walk-Out
- Walk-Out
Informations sur le pool
- None
Caractéristiques extérieures
- Brick
- Toit: Asphalt Shingle
Informations sur les services publics
- Sewer: Sewer
- Fuel: Gas
- Energy: Energy Certificate: No
Garage
- Attached
Stationnement
- Private Triple
Étages
- 1
Lieu
Disclaimer: Copyright 2026 Toronto IDX. All rights reserved. This information is deemed reliable, but not guaranteed. The information being provided is for consumers’ personal, non-commercial use and may not be used for any purpose other than to identify prospective properties consumers may be interested in purchasing. Data last updated 8/29/26 03:41
